
Debbie Nixon
REALTOR®, ABR, AHWD, C2EX, LRS, MMDC, MOM, MRP, PSA, RENE, SRES, SRS, e-PRO

BEDS4
BATHS3 full 1 partial
MLS#10223329
STATUSActive
PROPERTY TYPEResidential - Single Family
SUBDIVISIONELBA ESTATES
NEIGHBORHOODOakland (West)-Hickory Withe
Property Description
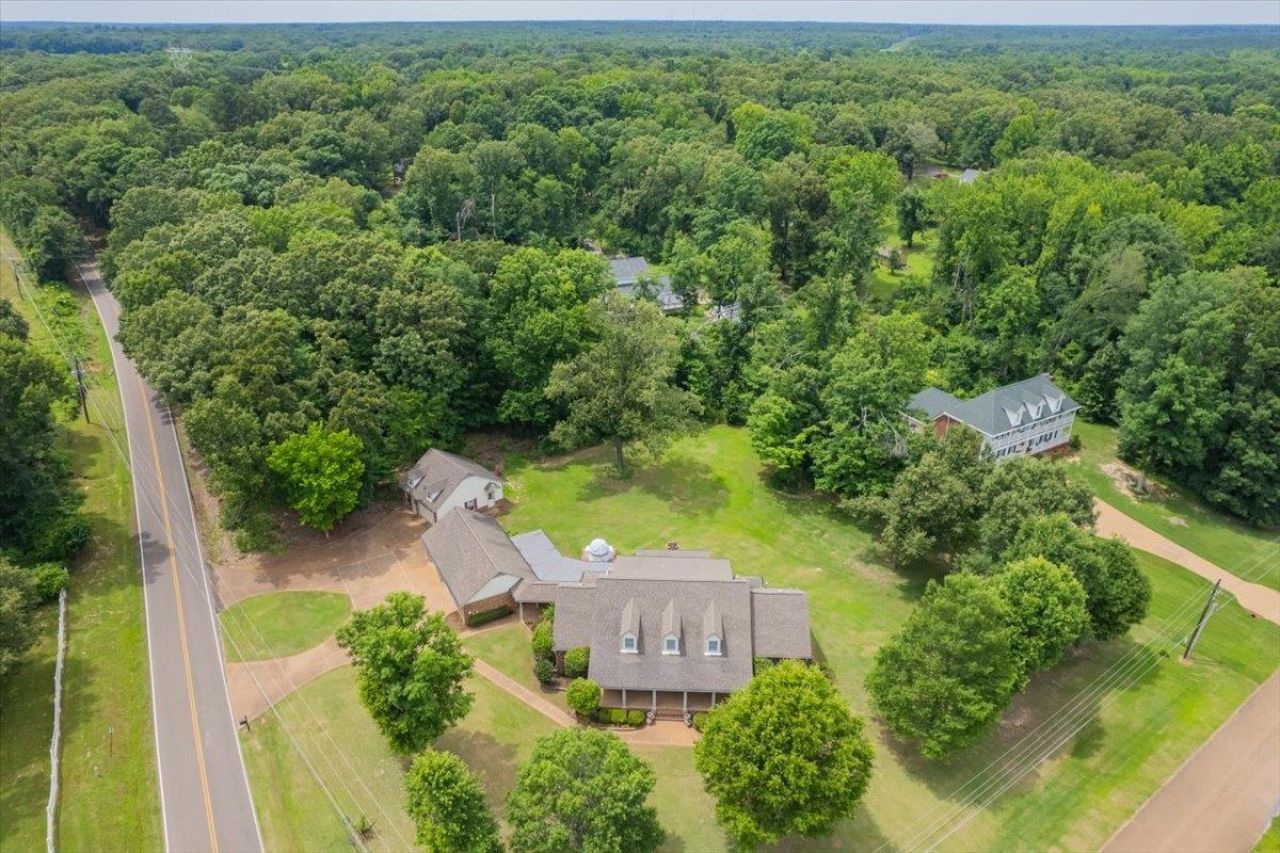
Escape to peaceful country living in this stunning estate home located in Rossville. From the welcoming front porch with double iron entry doors this home is full of charm and beauty. Plantation shutters throughout the home. Spacious floor plan features a large kitchen with double ovens, gas stove and a large laundry room with sink. Living room opens to a bright sun room with beautiful views providing a relaxing place to unwind. Two bedrooms down with the primary suite featuring large his and her walk in closets. In addition to the attached 3 car garage, there is a detached 2 car garage/shop offering endless possibilities. You won't want to miss this country living with space, privacy, and charm. and NO city taxes!
Property Features
Property Type: Residential - Single Family
Cooling: Central, Dual System
Fireplaces: 1
Garage: 5 car attached
Heating: Central, Gas
Home Style: Traditional
Lot Size: 1.58 Acres
Roof Type: Composition Shingles
Year Built: 2000
Feature Descriptions
Additional Rooms: Attic, Entry Hall, Laundry Room, Loft/Balcony, Play Room, Sun Room
Bed and Bath: 1 or More BR Down, Double Vanity Bath, Full Bath Down, Half Bath Down, Luxury Primary Bath, Primary Down, Renovated Bathroom, Separate Tub & Shower, Vaulted/Coffered Primary, Whirlpool(s)
Days on Site: 43
Exterior: Porch, Patio, Deck
Exterior/ Windows: Brick Veneer
Fireplace: In Den/Great Room, Masonry
Flood Insurance Required: No
Floors/ Ceilings: 9 or more Ft. Ceiling, Part Carpet, Part Hardwood, Smooth Ceiling, Tile
Interior: Attic Access, Powder/Dressing Room, Walk-In Attic, Walk-In Closet(s)
Interior Equipment: Cable Available, Dishwasher, Disposal, Double Oven, Gas Cooking, Microwave, Refrigerator, Self Cleaning Oven
Living/ Dining Room: Breakfast Bar, Eat-In Kitchen, Great Room, Island In Kitchen, LR/DR Combination, Pantry, Separate Den, Separate Dining Room, Washer/Dryer Connections
Lot: Corner, Some Trees
Master Bath: Double Sinks, Separate His/ Her Baths, Smooth Ceiling, Tile Floor, Whirlpool Tub
Parking/ Storage: Driveway/Pad, Front-Load Garage, Garage Door Opener(s), More than 3 Coverd Spaces
Total Rooms: 8
Water/ Sewer: Gas Water Heater
Room Sizes
Primary Bedroom: 21x16
Bedroom 2: 13x12
Bedroom 3: 15x13
Bedroom 4: 13x13
Dining Area: 16x13
Den/ Great Room: 23x20
Kitchen: 24x13
Listed By / Shown By
Listed By
Agency Name: REMAX Experts
Shown By
Agent Name: Debbie Nixon
Agent Phone: (901) 826-1235
Agency Title: Crye-Leike Real Estate Services

Source: MAAR MLS
Estimate Your Payment
Estimated Payment
$ 1,635.95 per month $1,446.40 Principal & Interest $0.00 Property Tax (data not provided by mls) $189.55 Homeowner's InsuranceChange Payment Information

Debbie Nixon
Cell: (901) 826-1235
Email Me

Privacy Policy / DMCA Notice / ADA Accessibility


This site is hosted, designed and copyright
© 1994 - 2026 by
Delta Media Group, Inc. -- Patent Pending --
2890 Raleigh-lagrange Dr | MLS# 10223329
This single family home located at 2890 Raleigh-lagrange Dr, Rossville, TN 38066 is currently listed for sale with an asking price of $649,900. This property was built in 2000 and has 4 bedrooms and 3 full and 1 partial baths. Raleigh-lagrange Dr is located in the ELBA ESTATES subdivision. Search ELBA ESTATES real estate on debbienixon.crye-leike.com today.