
Debbie Nixon
REALTOR®, ABR, AHWD, C2EX, LRS, MMDC, MOM, MRP, PSA, RENE, SRES, SRS, e-PRO

BEDS3
BATHS1 full
MLS#10233569
STATUSActive
PROPERTY TYPEResidential - Single Family
SUBDIVISIONEUGENE KIDD
NEIGHBORHOODTipton - North
Property Description
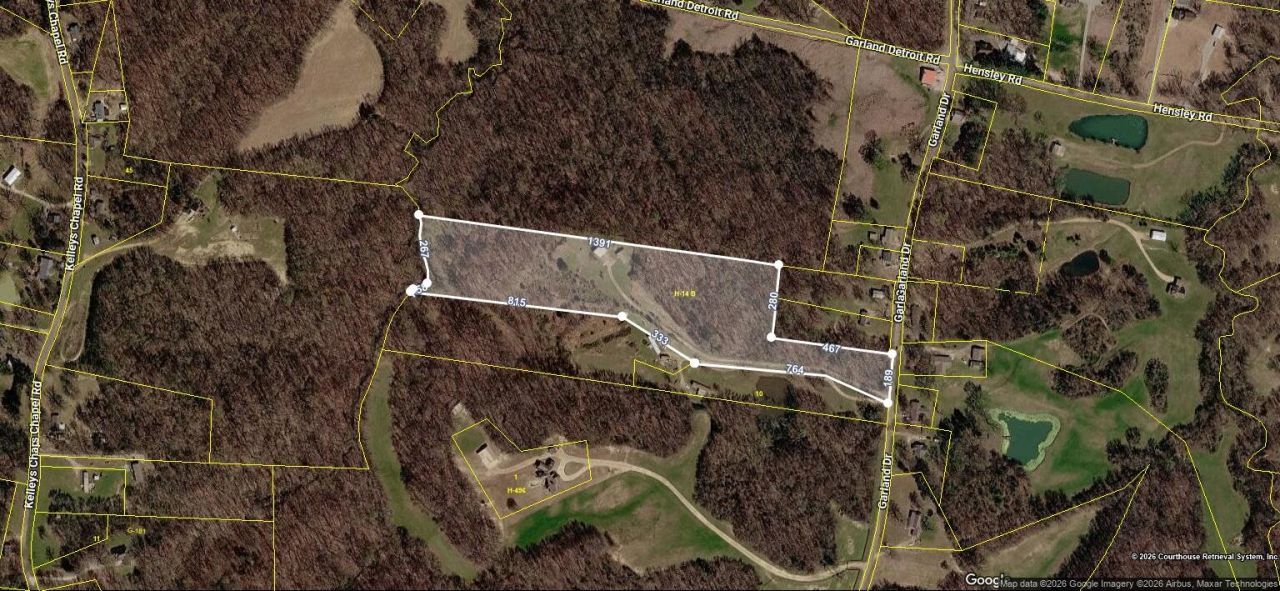
12.59 ACRE'S + 40 X 32 DETACHED SHOP- ONLY $179,900! Great opportunity to own acreage in a country setting at an affordable price! This 3BR 1BA home features wood floors and a metal roof approximately 5 years old. Property includes a spacious 40x32 detached metal shop with 16ft and 10ft roll up doors, perfect for equipment, vehicles, storage or hobbies. Home needs TLC, repairs and updating, but offers tons of potential for investors, renovators or buyers looking to create their own country retreat. With 12.59 acres and a large shop, there's plenty of opportunity to make this property your own! Bring your ideas and start a new chapter with endless possibilities! Home is being sold AS-IS, WHERE-IS.
Property Features
Property Type: Residential - Single Family
Cooling: 220 Wiring, Ceiling Fan(s), Central
Heating: Central, Electric
Home Style: Traditional
Lot Size: 12.59 Acres
Roof Type: Metal
Year Built: 1980
Feature Descriptions
Additional Rooms: Laundry Room
Bed and Bath: All Bedrooms Down
Days on Site: 2
Exterior: Workshop
Exterior/ Windows: Aluminum/Steel Siding, Vinyl Siding
Flood Insurance Required: No
Floors/ Ceilings: Part Hardwood, Tile, Vinyl/Luxury Vinyl Floor
Interior: Excl Some Window Treatmnt
Interior Equipment: Cable Available, Dishwasher, Range/Oven, Refrigerator
Living/ Dining Room: Great Room, Separate Dining Room, Vinyl/Luxury Vinyl Floor
Lot: Wooded
Parking/ Storage: Driveway/Pad, Workshop(s)
Total Rooms: 6
Water/ Sewer: Electric Water Heater, Public Water, Septic Tank
Room Sizes
Primary Bedroom: 13x12
Bedroom 2: 12x10
Bedroom 3: 11x11
Dining Area: 11x10
Den/ Great Room: 15x12
Kitchen: 11x11
Listed By / Shown By
Listed By
Agency Name: Crye-Leike, Inc., REALTORS
Shown By
Agent Name: Debbie Nixon
Agent Phone: (901) 826-1235
Source: MAAR MLS
Estimate Your Payment
Estimated Payment
$ 452.85 per month $400.38 Principal & Interest $0.00 Property Tax (data not provided by mls) $52.47 Homeowner's InsuranceChange Payment Information

Debbie Nixon
Cell: (901) 826-1235
Email Me

Privacy Policy / DMCA Notice / ADA Accessibility


This site is hosted, designed and copyright
© 1994 - 2026 by
Delta Media Group, Inc. -- Patent Pending --
973 Garland Rd | MLS# 10233569
This single family home located at 973 Garland Rd, Covington, TN 38019 is currently listed for sale by Crye-Leike, Inc., REALTORS, with an asking price of $179,900. This property was built in 1980 and has 3 bedrooms and 1 full baths. Garland Rd is located in the EUGENE KIDD subdivision. Search EUGENE KIDD real estate on debbienixon.crye-leike.com today.